
Two-Bedroom at University Commons
Three two-bedroom, two-bathroom configurations near the University of Minnesota. Layout A delivers a symmetric 727 square foot footprint with two private bedrooms. Layout B opens up to 905 square feet with a private balcony and is available with either two private bedrooms or a shared bedroom configuration. All include full furnishings, full-size in-home laundry, hardwood-style flooring, and internet.
Three two-bedroom configurations, two distinct layouts, and full private bathrooms in every option.
University Commons offers three two-bedroom, two-bathroom configurations in Minneapolis, MN, within walking distance of the University of Minnesota. Layout A is 727 square feet with two equal private bedrooms and a centered kitchen and living area. Layout B is 905 square feet with a private balcony, available with two private bedrooms or a shared bedroom configuration. All apartments are fully furnished and include two full bathrooms, full-size washer and dryer, hardwood-style flooring, equipped kitchen, and internet. For current pricing and availability, visit the floor plans page or call (651) 386-2775.
The same finish package, across every layout
Every two-bedroom at University Commons ships with the same furnishings and inclusions package, regardless of layout or square footage. Two full private bathrooms in every configuration. Move in with the furniture, internet, laundry, and kitchen already in place.
Three two-bedroom configurations, pick the one that fits
Two distinct layouts and a shared bedroom option on the larger footprint. Every configuration includes two full private bathrooms, in-home laundry, and full furnishings. For current pricing and availability, visit the floor plans page.
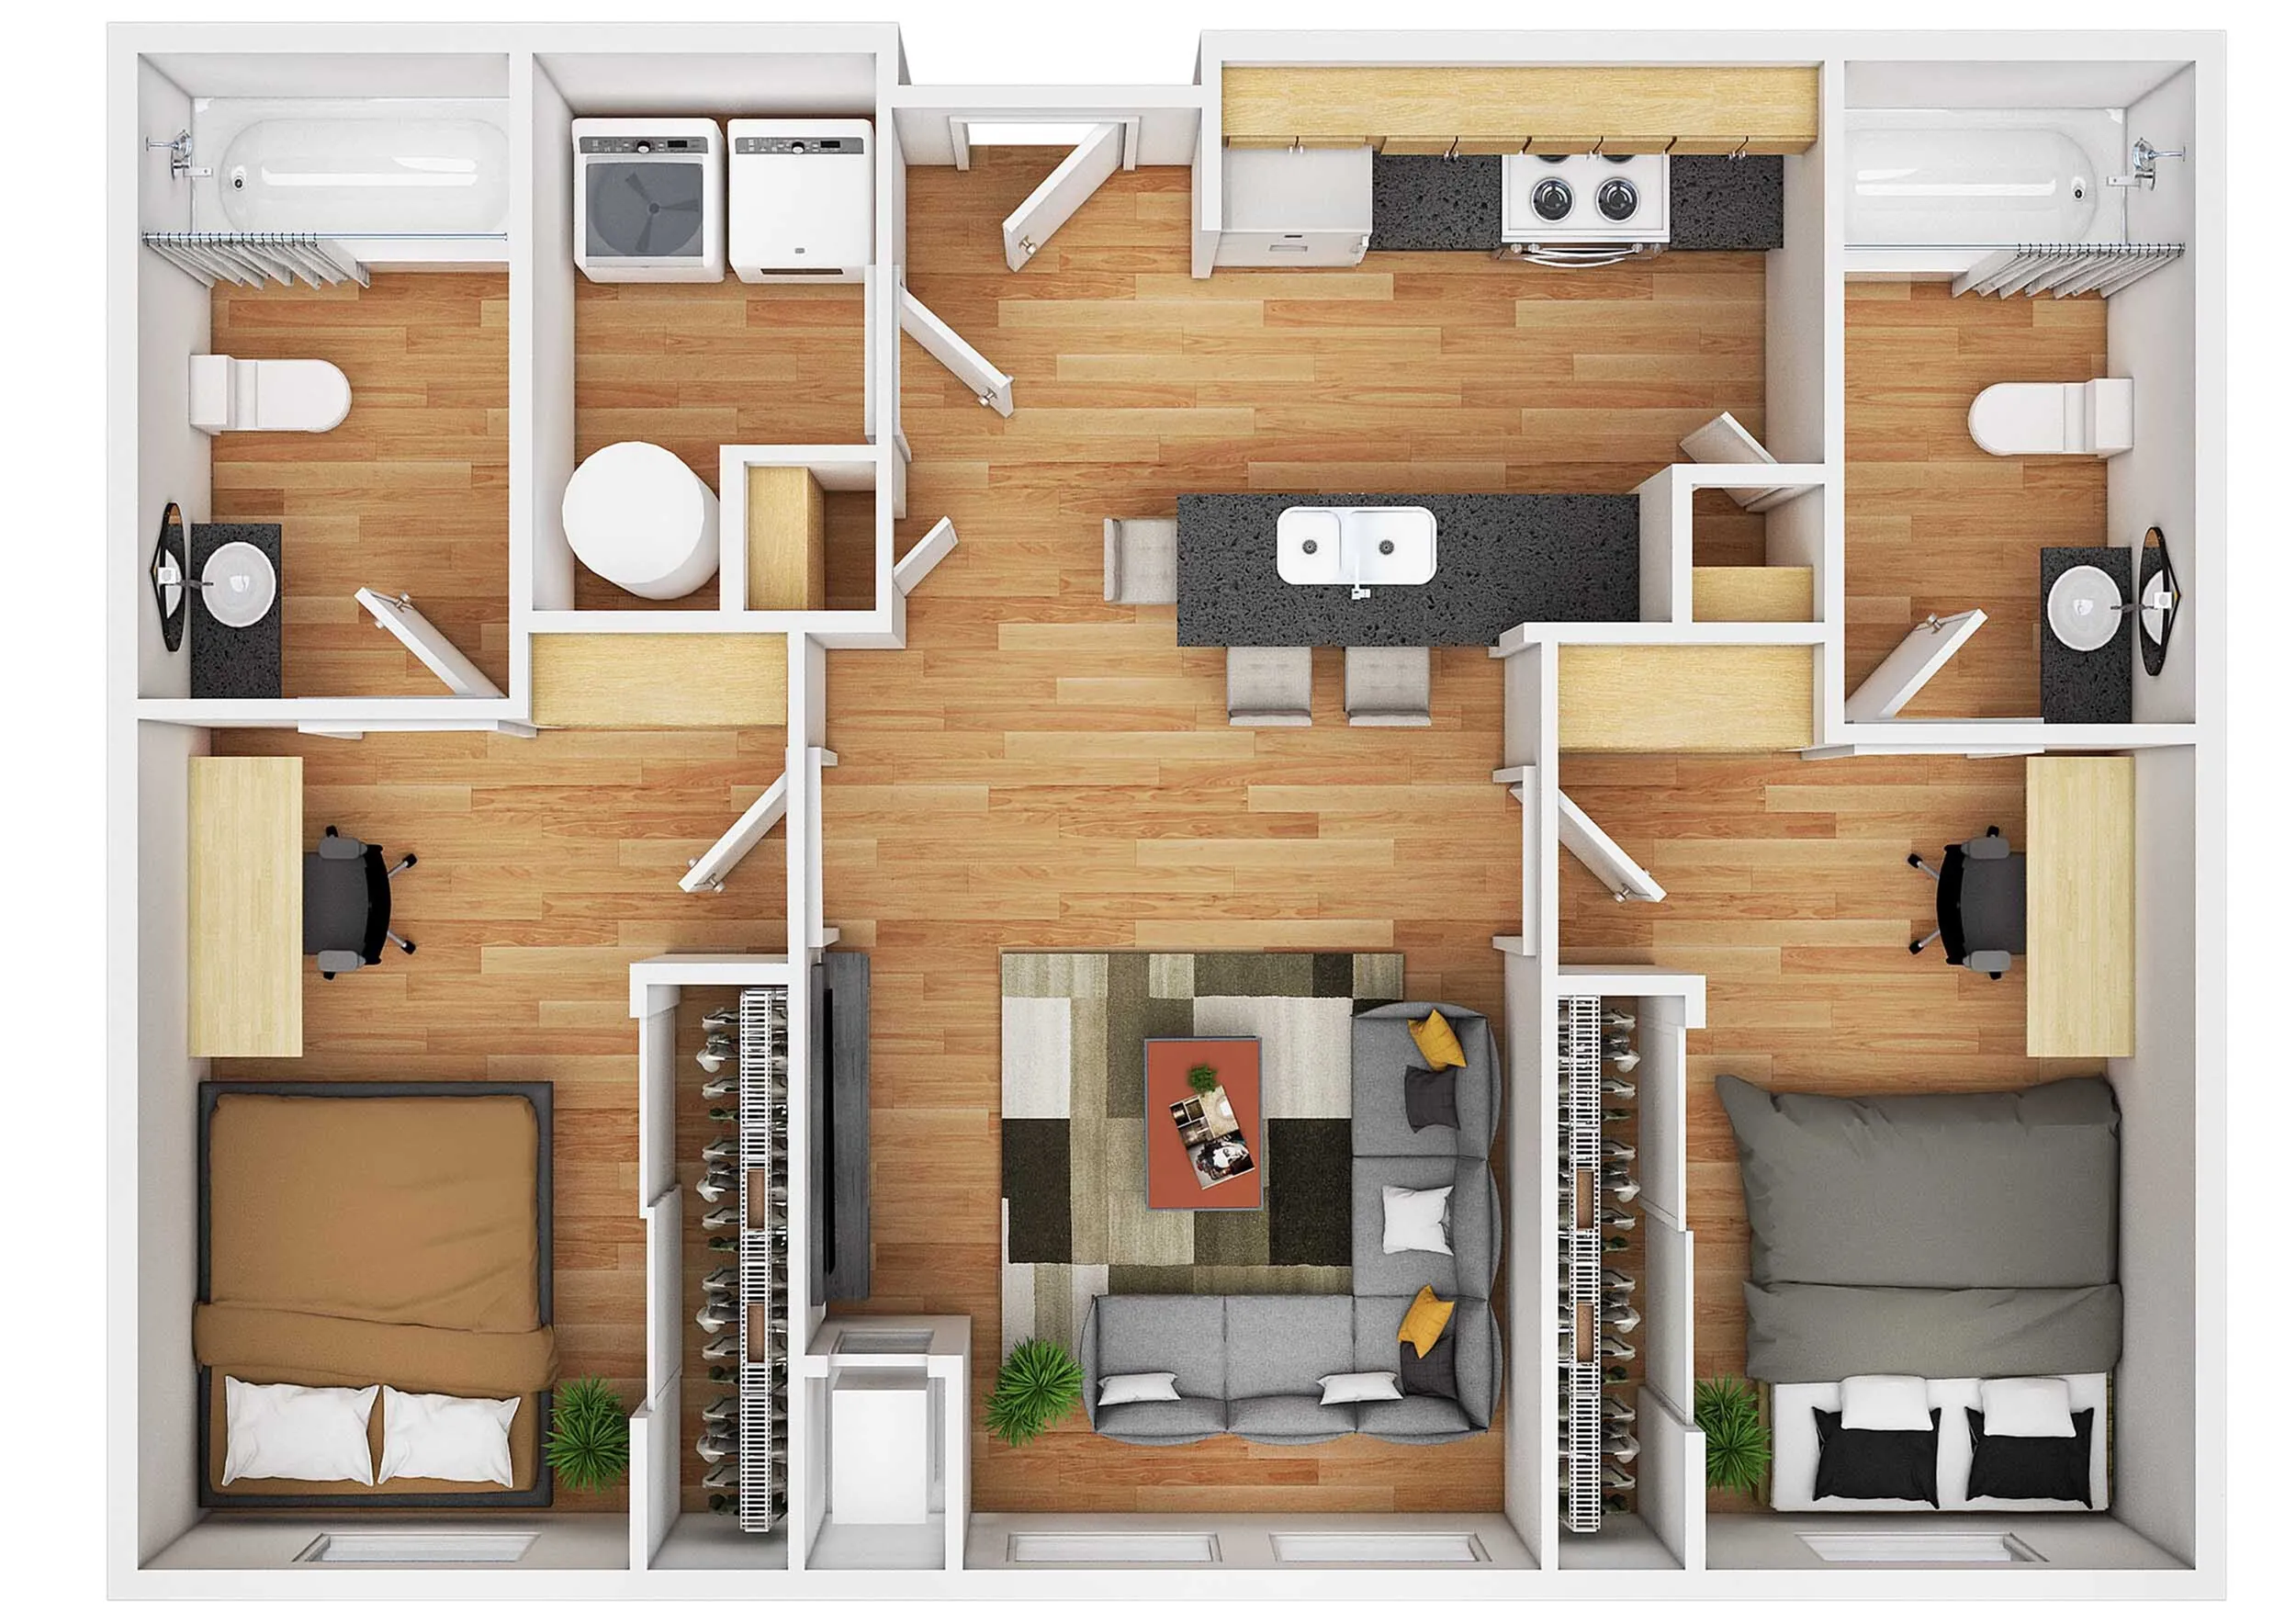
The symmetric two-bedroom layout. Two equal-sized private bedrooms sit on either side of a centered kitchen and living area, with a full private bathroom adjacent to each bedroom. The footprint is efficient by design, with the central kitchen and living room right-sized for the bedroom count and the laundry closet tucked into the core of the apartment. The 2x2 to pick when both occupants want equivalent privacy and a streamlined common space.
View Pricing & Availability →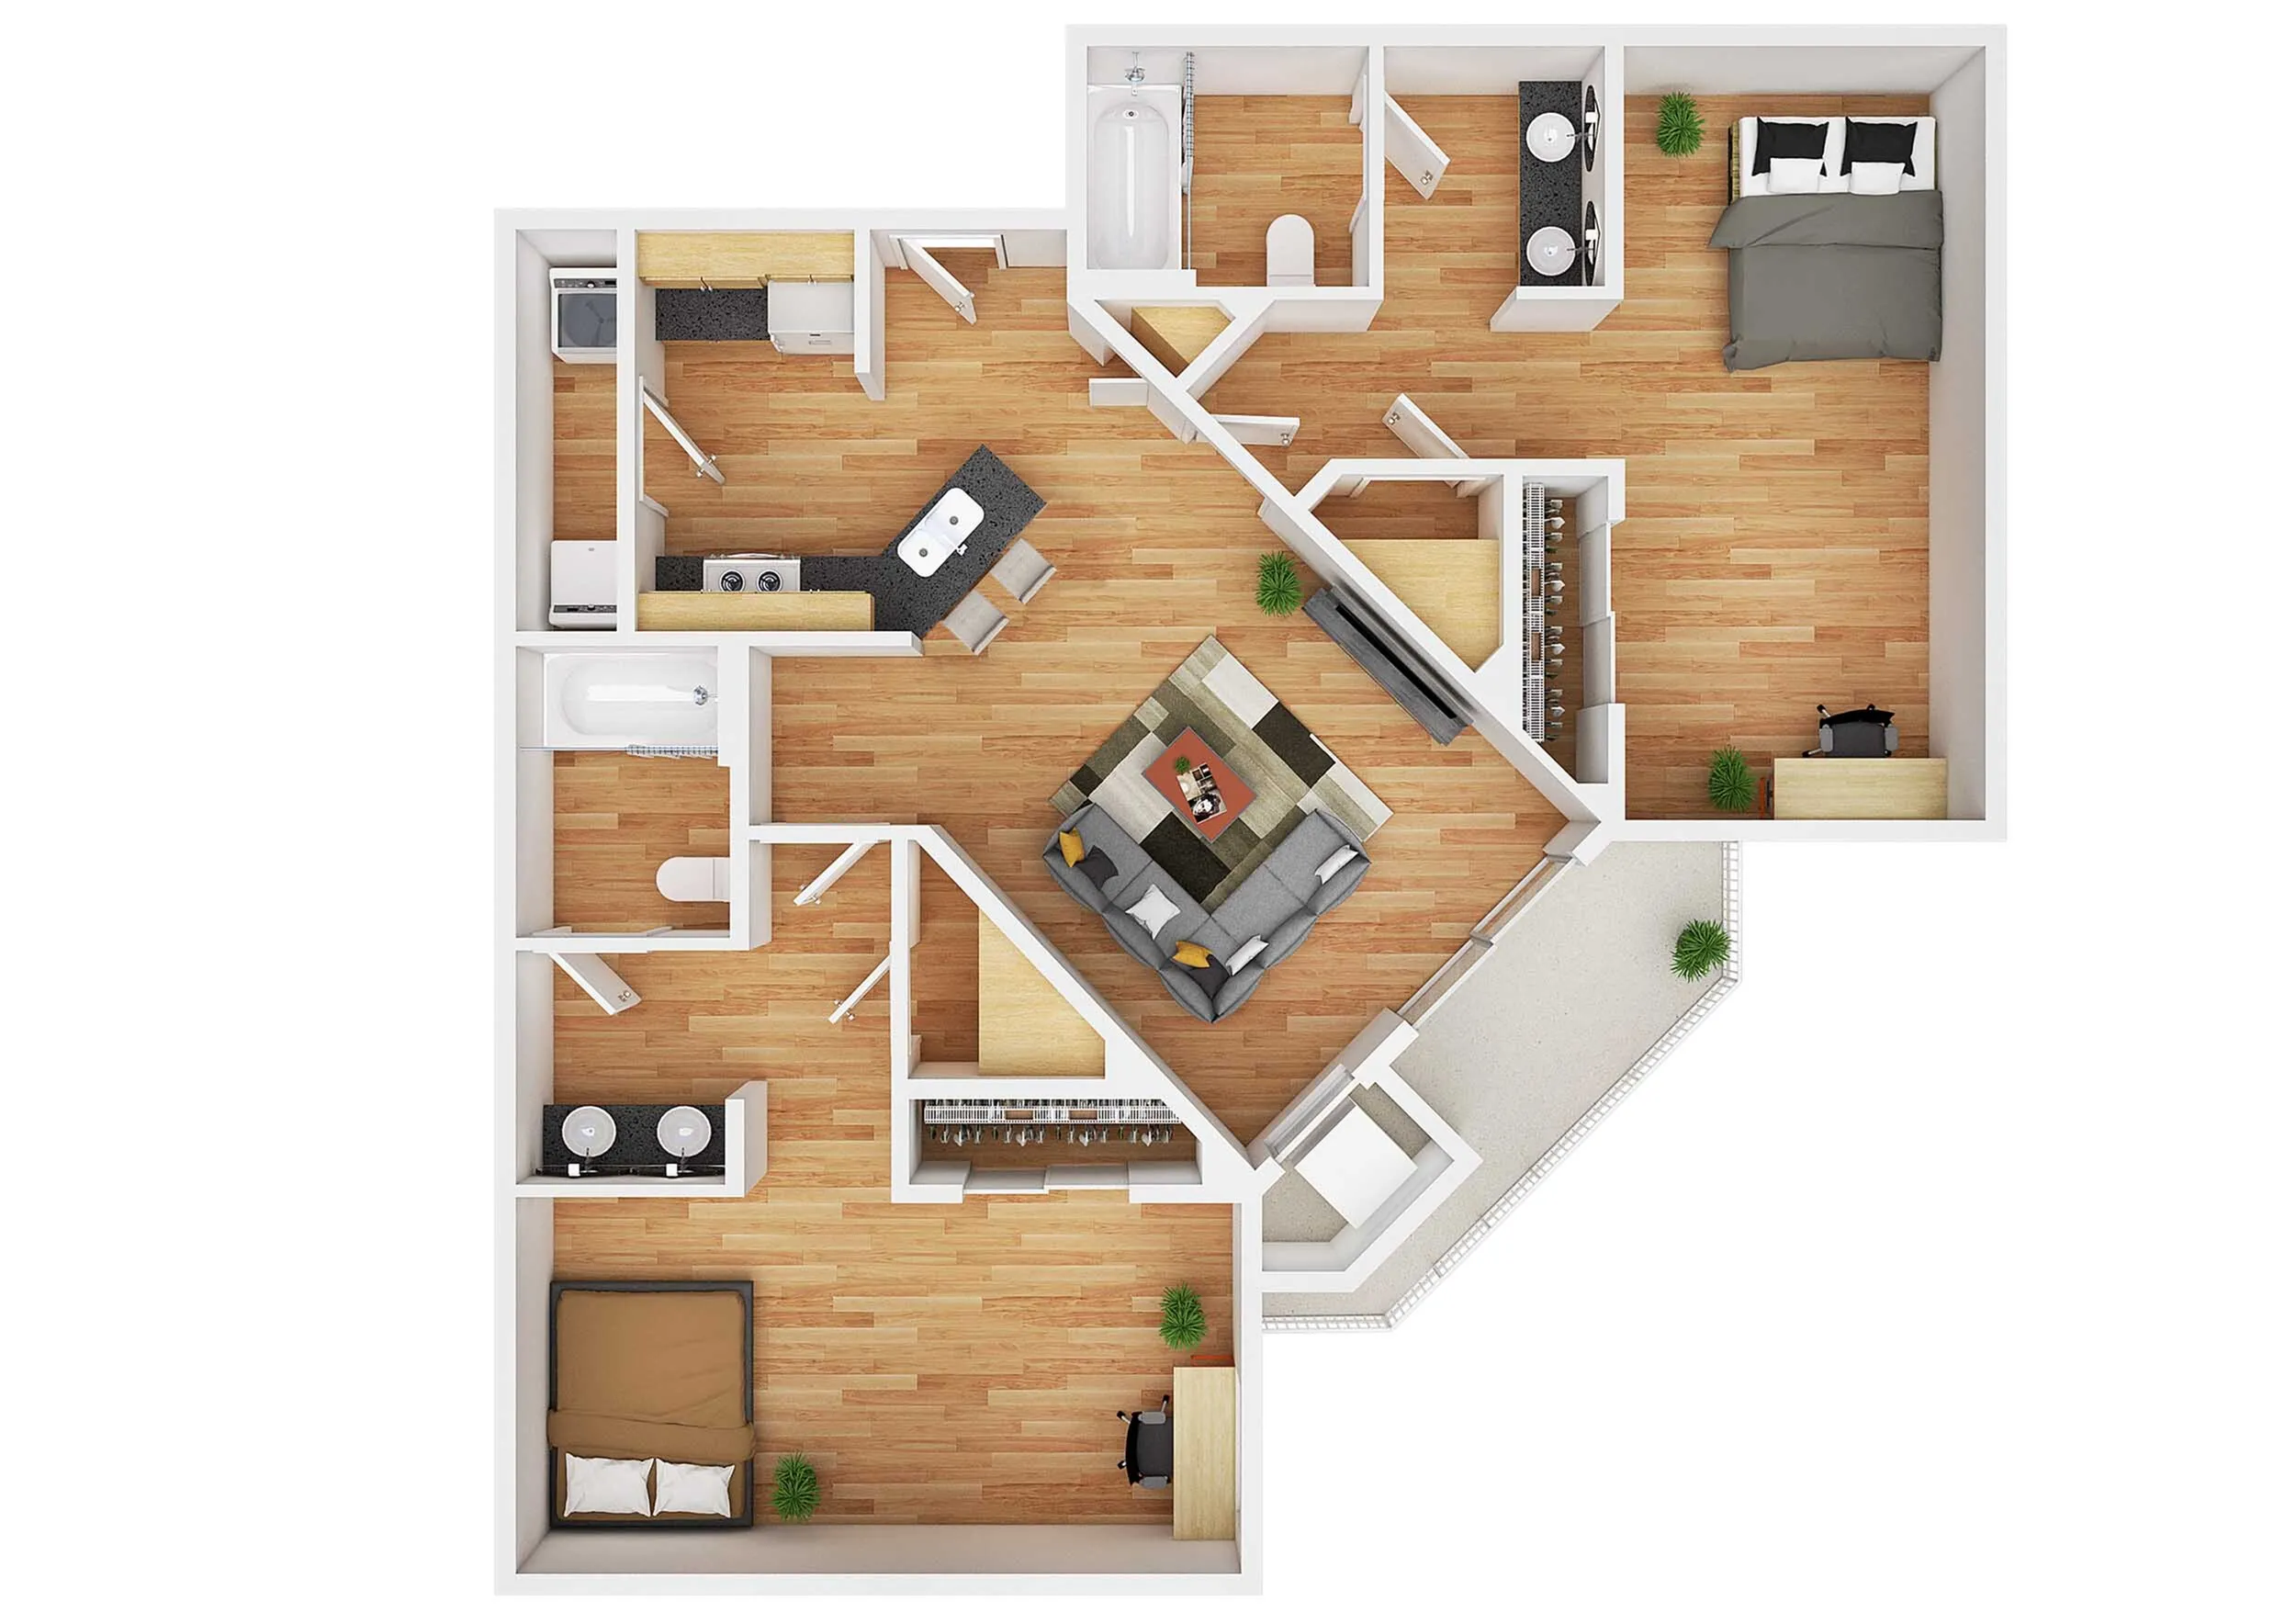
The largest two-bedroom in the community at 905 square feet, with an angled floor plan and a private balcony off the living room. Two private bedrooms sit at opposite ends of the apartment for acoustic separation, with the kitchen running along one wall and both full bathrooms accessed off the central living area. The plan for two occupants who want maximum square footage, outdoor space, and a defined common area without compromising on private bedrooms.
View Pricing & Availability →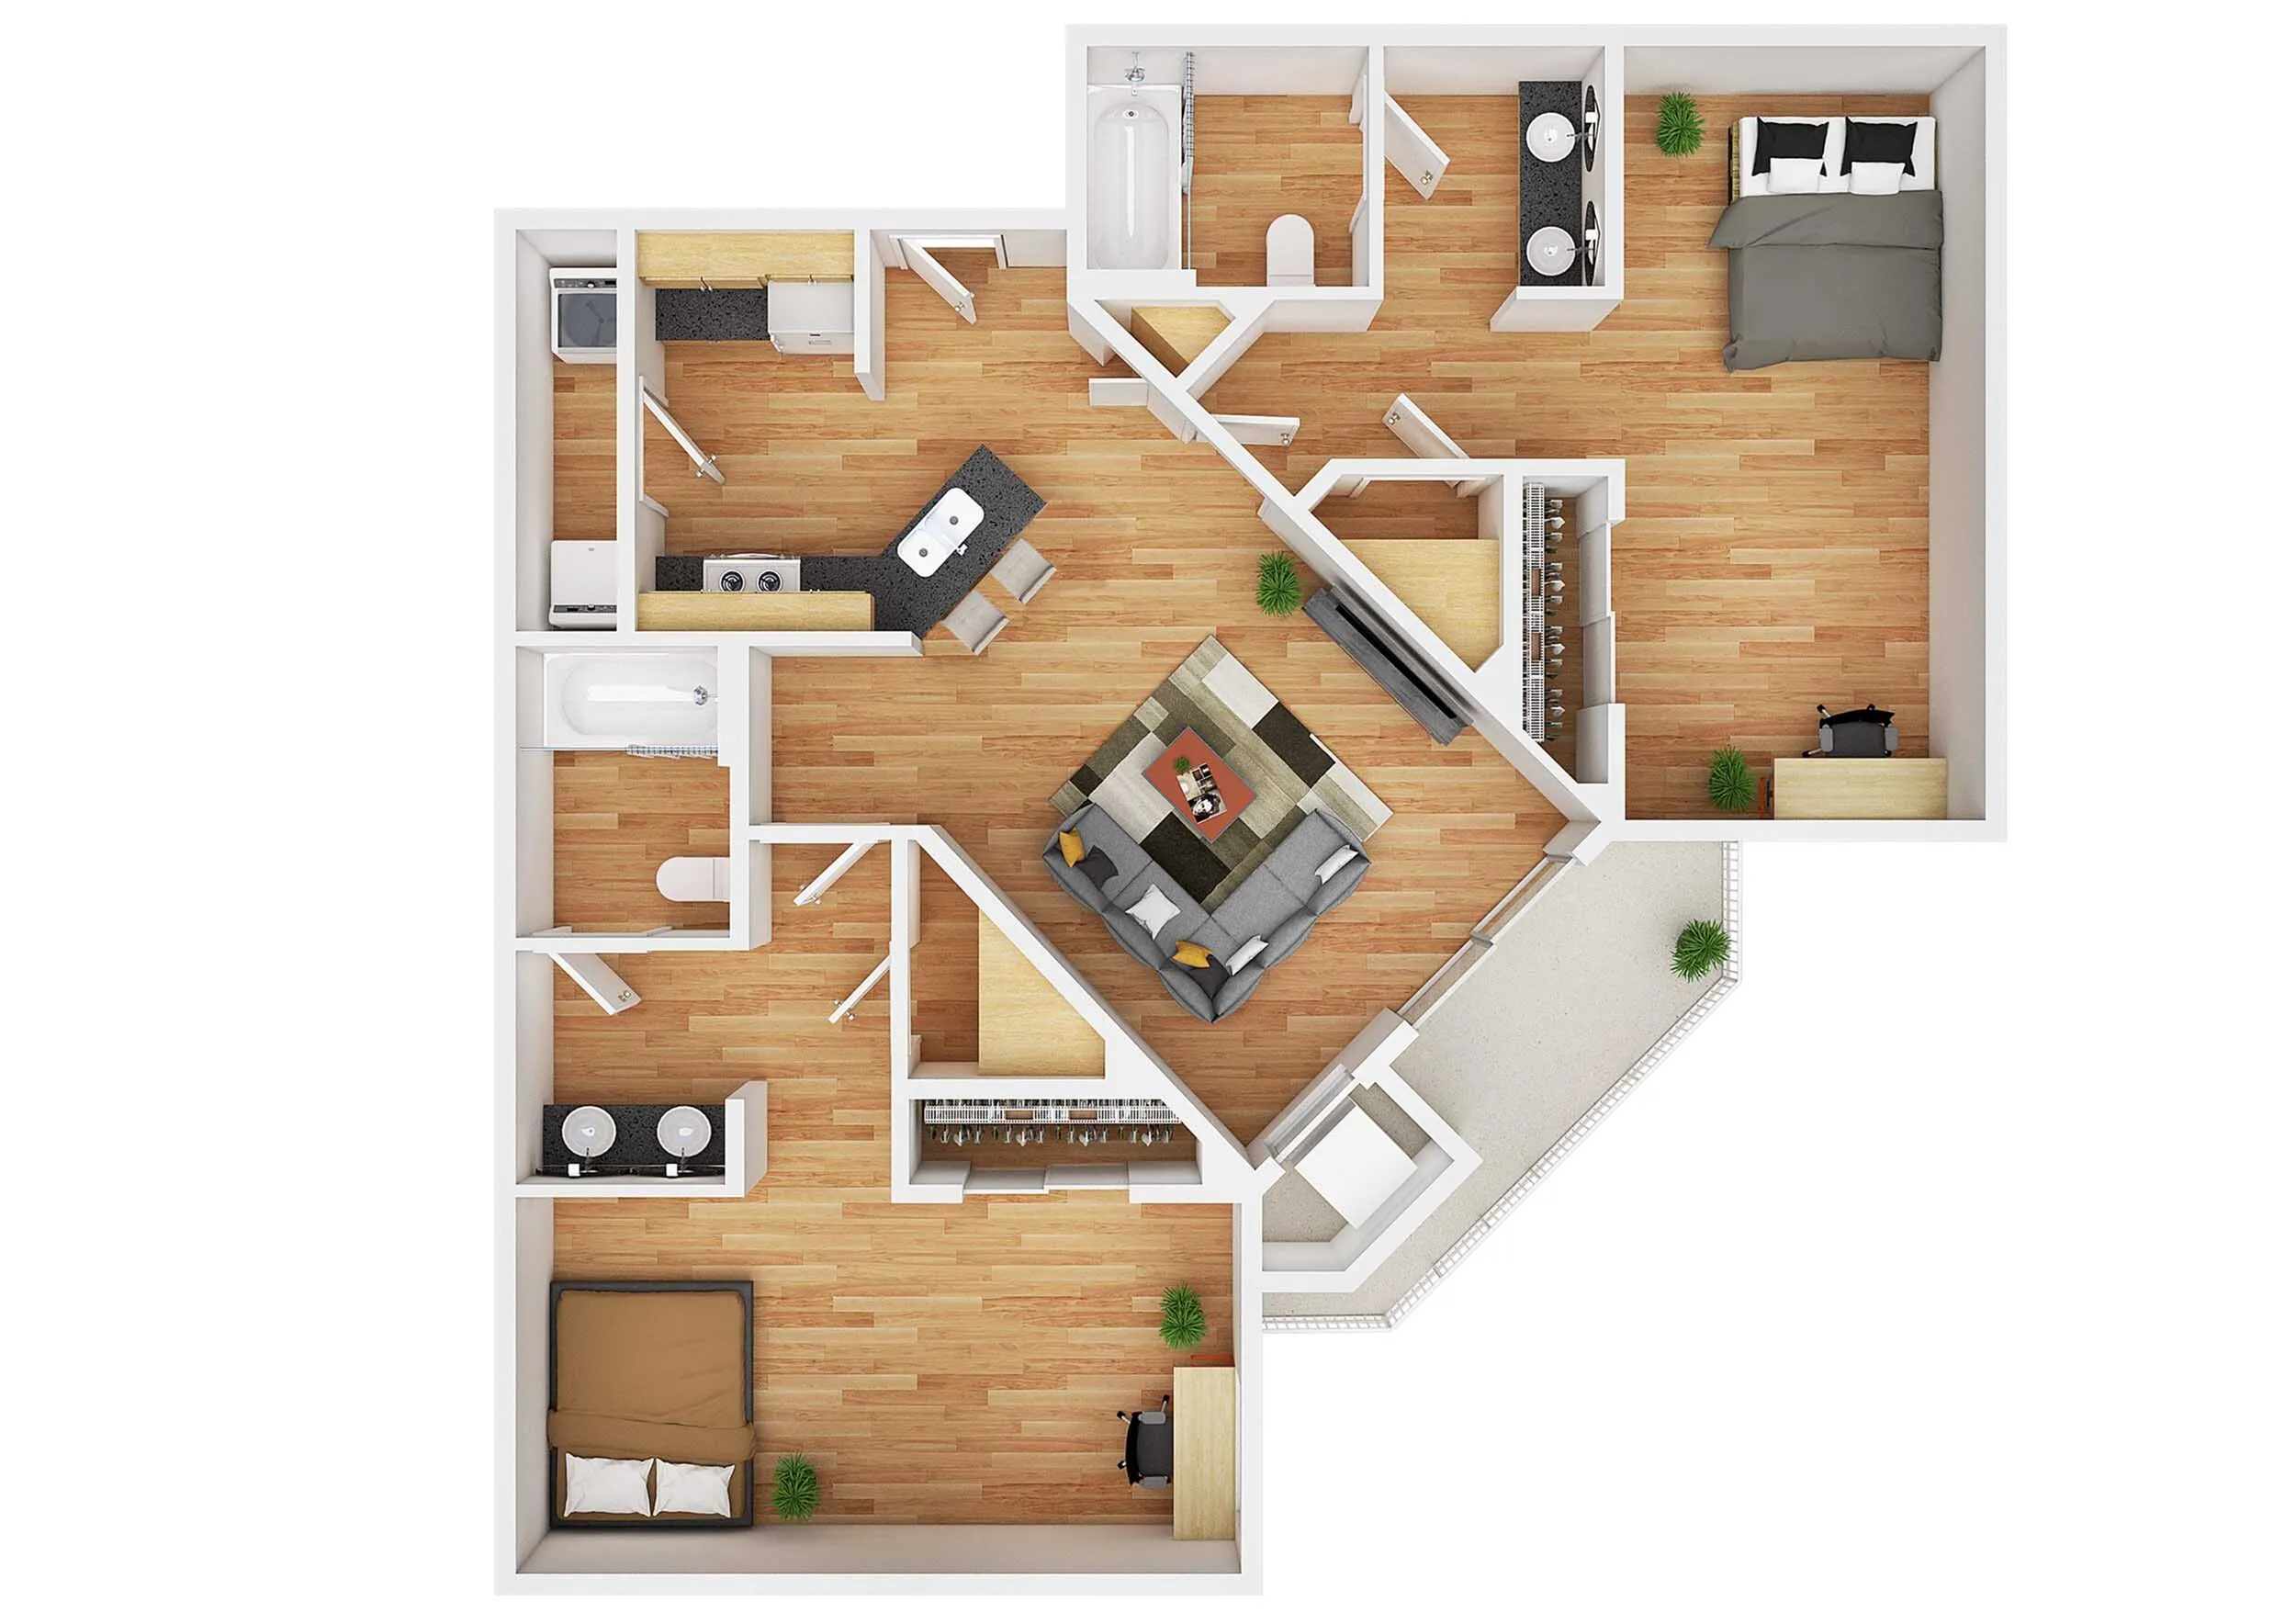
The 905 square foot Layout B configured with a shared bedroom. One bedroom remains as a private single-occupant room, while the larger second bedroom holds two beds and two desks for two occupants sharing the room. The angled footprint, private balcony, two full private bathrooms, and central living area carry over from the Layout B private configuration. Each occupant signs an individual per-bed lease, with the shared configuration set at a lower per-bed rate than the private version.
View Pricing & Availability →Two-bedroom comparison
Compare the two-bedroom configurations on layout, square footage, and outdoor space.
| Plan | Layout | Sq Ft | Bath | Outdoor | Best Fit For |
|---|---|---|---|---|---|
| 2x2 A Private | Layout A | 727 | 2 Private | None | Symmetric private bedrooms, equal-privacy priority |
| 2x2 B Private | Layout B | 905 | 2 Private | Balcony | Maximum square footage, outdoor space, acoustic separation |
| 2x2 B Shared | Layout B | 905 | 2 Private | Balcony | Shared bedroom configuration, lower per-bed cost |
What a day at University Commons actually looks like
Start the day at the on-site fitness center with cardio machines, strength equipment, and free weights. No commute, no membership, open 24 hours so it fits any class schedule.
Between classes, use the 24-hour Academic Success Center with iMacs and free printing. Enhanced-privacy floor plans for focused study and community Wi-Fi keep the workday on track.
Wind down in the resident lounge with billiards, foosball, and the multimedia area. A separate space to disconnect from the apartment without leaving the building.
Recover at the oversized hot tub or host roommates and friends at the grilling station. Walk or bike to UMN, Augsburg, or Dunwoody when you want to get out of the building.
Two-bedrooms that bring your pet along
University Commons is a pet-friendly community, and all two-bedroom configurations are included. For current pet policy, breed, weight, and deposit details, contact the leasing office at (651) 386-2775 or visit the contact page.
What renters ask about two-bedrooms at University Commons
How many two-bedroom floor plans does University Commons offer?
University Commons offers three two-bedroom, two-bathroom configurations across two distinct layouts. Layout A is 727 square feet with two private bedrooms. Layout B is 905 square feet and is available with two private bedrooms or with a shared bedroom configuration. All layouts include two full bathrooms, full-size washer and dryer, and fully furnished interiors.
How much does a two-bedroom apartment cost at University Commons?
Pricing for two-bedroom apartments at University Commons varies by layout, configuration, lease term, and current availability, and is listed per bed. Because rates are updated regularly, the most accurate pricing is available on the University Commons floor plans page or by calling the leasing office at (651) 386-2775.
What is the difference between Layout A and Layout B?
Layout A is 727 square feet with a symmetric design that places two equal-sized private bedrooms on either side of a central kitchen and living area, with a private bathroom adjacent to each bedroom. Layout B is 905 square feet with an angled architecture, a private balcony off the living room, and two private bedrooms at opposite ends of the apartment for acoustic separation.
What is the largest two-bedroom apartment at University Commons?
The largest two-bedroom is Layout B at 905 square feet, available with either two private bedrooms or a shared bedroom configuration. Both versions include the same footprint, two full bathrooms, and a private balcony off the living room.
What is the difference between the private and shared bedroom configurations?
The private configuration has one occupant per bedroom across both bedrooms. The shared configuration keeps one bedroom as a private single-occupant room and adds a second bed and desk in the larger bedroom for two occupants sharing that room. Each occupant signs an individual per-bed lease in both configurations, and the shared configuration carries a lower per-bed rate.
Do two-bedroom apartments at University Commons have a balcony?
Yes, the 905 square foot Layout B two-bedrooms include a private balcony off the living room in both the private and shared bedroom configurations. The 727 square foot Layout A two-bedroom does not include a balcony.
Are two-bedroom apartments at University Commons pet friendly?
Yes. University Commons is a pet-friendly community and all two-bedroom configurations are included. For current breed, weight, and deposit details, contact the leasing office at (651) 386-2775.
What is included in a two-bedroom apartment at University Commons?
Every two-bedroom is fully furnished and includes two private bathrooms, a full-size washer and dryer, hardwood-style flooring, an equipped kitchen, and internet. Residents also have access to a 24-hour fitness center, 24-hour Academic Success Center with iMacs and free printing, 24-hour resident lounge with billiards and foosball, oversized hot tub, and grilling station.
Tour a two-bedroom at University Commons
Walk all three two-bedroom configurations in person. The team can answer questions on current pricing, lease terms, and availability.
Schedule a Tour View Pricing